
Renovation guide
Protecting Foundations from Gutter Overflow in Ontario
A practical engineering guide for Southwestern Ontario homeowners on how gutter clogs and uncontrolled roof runoff compromise residential foundations. Covers hydrostatic pressure, clay soil expansion, freeze-thaw frost heave, downspout extension rules, and permanent exterior drainage solutions across London, Hamilton, Burlington, and Kitchener-Waterloo.
How a 1,500 sq ft roof channels thousands of litres of water
Most homeowners underestimate the volume of water landing on their roof during routine rainfall. For every 1,000 square feet of roof surface, one inch of rain deposits approximately 623 gallons (2,360 litres) of runoff. On an average 1,500-square-foot Southwestern Ontario home, a steady autumn thunderstorm delivers over 935 gallons (3,540 litres) of water in just a few hours.
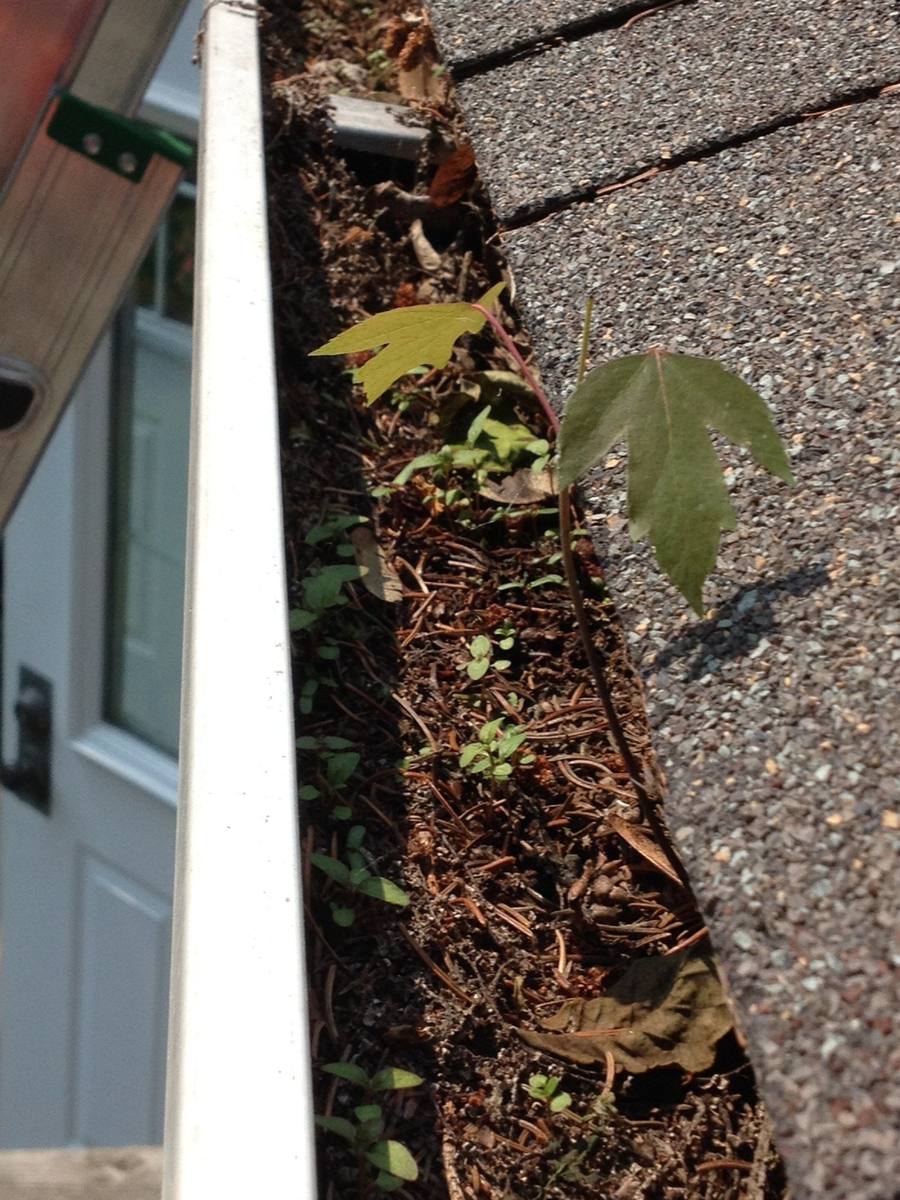
When your gutter system functions correctly, roof valleys and eavestroughs capture this torrent, channeling it into downspouts that discharge the volume safely away from your building envelope. However, when gutters become clogged by fallen autumn leaves, pine needles, or spring seed pods, that entire volume spills directly over the front and back of the trough.
Instead of dispersing harmlessly, thousands of litres of concentrated rainwater sheet off the roof edge and crash into the narrow strip of earth directly abutting your exterior foundation walls. Absolute Home Creations brings over 35 years of residential building, exterior framing, and interior renovation experience across Southwestern Ontario. We regularly see finished basement projects derailed by water damage that started with overflowing gutters months earlier. If you are planning interior living space improvements, managing exterior drainage is the first critical step, as detailed in our guide on the cost of basement renovation in London Ontario.
The physics of foundation damage: soil, pressure, and concrete
Pouring roof runoff directly against foundation walls triggers three destructive geotechnical mechanisms: localized soil erosion, clay soil expansion, and escalating hydrostatic pressure.
The backfill excavation zone
When your home was constructed, excavators dug a hole significantly wider than the concrete footprint to install footings, form foundation walls, and apply exterior damp-proofing. Once the concrete cured, builders pushed loose soil back into the trench surrounding the exterior walls.
Even thirty or forty years after construction, this backfilled trench remains looser and more porous than the undisturbed, densely compacted virgin soil just a few feet further out in your yard. As a result, the backfill zone acts like an underground sponge. When overflowing gutters drop thousands of litres of water along the perimeter, the backfill trench absorbs it immediately, channeling liquid straight down toward your footing drains rather than allowing it to run off across the lawn.
Hydrostatic pressure against basement walls
As the backfill soil becomes completely saturated, the water table immediately surrounding your basement rises. Water weighs approximately 62.4 pounds per cubic foot. When trapped against vertical concrete walls with nowhere to drain, standing groundwater exerts relentless lateral force known as hydrostatic pressure.
Concrete is porous. Under normal damp conditions, standard residential exterior damp-proofing resists capillary moisture. Under heavy hydrostatic pressure, water forces its way through the microscopic capillaries of the concrete, past shrinking basement window seals, through steel form tie rod holes, and across the cold pour joint where the vertical wall meets the footing. For homeowners finishing lower levels into legal rental suites, keeping this moisture out is mandatory to meet health and building standards, as covered in our guide to legal basement apartment requirements in London Ontario.
Expansive clay soils across Southwestern Ontario
Soil composition across Southwestern Ontario varies, but vast areas of London, Hamilton mountain, and the Grand River basin feature heavy clay loam. Clay particles are microscopic and tightly packed. When dry, clay shrinks and forms surface cracks. When saturated by concentrated gutter overflow, clay soil absorbs water into its mineral structure and expands dramatically.
This expansion creates immense lateral pressure against basement foundation walls. Unreinforced concrete masonry block walls are especially vulnerable: expansive clay pushes horizontally against the center of the wall, causing mortar joints to crack, stair-step, and eventually bow inward. Once a block or poured wall cracks structurally, groundwater flows freely into the interior.
Ontario freeze-thaw cycles: how winter amplifies overflow damage
In milder climates, gutter overflow creates muddy flower beds and wet basements. In Southwestern Ontario, our winter freeze-thaw cycles turn water saturation into structural destruction.
Corridors from Kitchener-Waterloo through Cambridge, Hamilton, and London experience dozens of freeze-thaw transitions each winter between late November and early April. Daytime temperatures regularly rise above freezing, melting roof snow, only for nighttime temperatures to drop sharply below zero.
When gutters overflow during late autumn or winter thaws, the backfill soil surrounding your foundation becomes waterlogged right before a deep freeze. As water freezes into ice, it expands by approximately 9% in volume.
This phenomenon, known as frost heave, exerts tremendous mechanical force against your home:
- Adfreezing: Saturated soil freezes solid directly against the exterior face of porous concrete or masonry walls. As the surrounding ground freezes deeper and expands upward, it grips the rough concrete surface and lifts upper foundation blocks or tears exterior waterproofing membranes away from the wall.
- Lateral frost pressure: Frozen, waterlogged backfill expands sideways against the upper 3 to 4 feet of foundation walls situated above the frost line, accelerating horizontal cracking and mortar breakdown.
- Crushed weeping tiles: Perforated exterior weeping tiles sitting next to the footing can become crushed or displaced when saturated soil shifts under severe frost cycles, permanently disabling your home's perimeter drainage system.
To understand how heavy snow loads and winter ice formations affect roof edges and gutters, read our companion breakdown on Gutterglove vs standard gutter guards in Ontario winters.
Poured concrete vs concrete block vs stone rubble foundations
How gutter overflow damages your home depends largely on the age and construction method of your foundation:
| Foundation Type | Common Era in Ontario | Primary Overflow Vulnerability | Warning Signs to Watch For |
|---|---|---|---|
| Poured Concrete | 1970s to Present | Hydrostatic penetration at tie rods and cold joints; hairline settlement crack opening | Damp spots on floor perimeter; white powdery efflorescence; damp drywall tack strips |
| Concrete Masonry Block | 1950s to 1980s | Lateral clay expansion cracking mortar joints; hollow block cores filling with water | Horizontal cracks along mid-wall mortar lines; stair-step cracks near corners; bowing blocks |
| Stone Rubble & Lime Mortar | Pre-1940s Century Homes | Water washes away decayed lime mortar; loose stones dislodge under hydrostatic weight | Mortar crumbling into sand; bulging wall sections; persistent dirt floor dampness |
| Preserved Wood Foundation (PWF) | 1980s to 1990s niche | Saturated backfill accelerates pressure against stud walls; rot at bottom wall plates | Wall deflection; musty fungal odours; bowed interior panelling |
Century homes in Hamilton and London
Older neighbourhoods like Kirkendall, Durand, and Crown Point in Hamilton, or Woodfield and Old North in London, feature homes built between 1880 and 1930 with stone rubble or early brick foundations. These walls rely on soft lime-based mortar. Continuous gutter overflow saturates the rubble wall, dissolving the historic lime mortar into damp sand. Over time, the structural integrity of the entire wall weakens, risking localized cave-ins under heavy road vibration and soil expansion.
Mid-century block basements
Homes built between 1950 and 1975 throughout Burlington, Kitchener, and London commonly feature hollow concrete block basements. When gutter overflow pools along the wall, water penetrates the exterior mortar and enters the hollow vertical cores of the concrete blocks. The blocks act like internal storage reservoirs, holding gallons of water inside the wall cavities before weeping out through bottom baseboards or baseboard electrical outlets.
Five exterior drainage standards to protect your foundation
Protecting your basement and foundation requires an integrated approach that begins at the roofline and ends well out in your yard. Here are five verified building standards every Ontario homeowner should follow:
1. Ensure a 6-foot minimum downspout discharge distance
The most frequent mistake homeowners make is terminating downspouts right at the corner of the house using a short, 12-inch plastic splash block. A splash block merely dumps the roof torrent directly into the loose backfill excavation zone.
Downspouts must extend a minimum of 6 feet (1.8 metres) away from foundation walls. On properties with flat grading or heavy clay, extending downspouts 8 to 10 feet or connecting them to buried, smooth-walled PVC drainage pipes that daylight to a pop-up emitter in the yard is strongly advised. Flexible corrugated black plastic tubing should be avoided if possible, as its internal ridges trap organic debris and its thin walls easily crack during winter frost heave.
2. Maintain a 5% positive slope away from foundation walls
Under the Ontario Building Code, exterior grade surrounding residential buildings must direct surface water away from the structure.
Homeowners should maintain a positive slope of roughly 5% to 10% for the first 6 to 10 feet away from the wall. This equates to a drop of approximately 6 inches over the first 6 feet. Over years of living in a home, perimeter flower beds settle, creating a negative grade that funnels surface runoff directly back against the masonry. Periodically adding dense topsoil or clay fill, capped with decorative mulch or turf, restores proper outward drainage.
3. Clear eavestroughs and eliminate seasonal clogs
Eavestroughs cannot direct water to downspouts if they are choked with organic debris. In Southwestern Ontario, mature deciduous and evergreen canopies shed heavy debris across three distinct seasons:
- May to June: Oak tassels, maple helicopter seeds (samaras), and tree blossoms blanket roof planes.
- September to November: Deciduous leaves and pine needles accumulate rapidly during autumn storms.
- December to March: Frozen slush and trapped debris prevent winter snowmelt from entering the gutter channel.
When cleaning open gutters, check that downspout drop outlets are clear of obstructions and flushed with water. Any sagging gutter bracket should be reinforced with heavy-duty screw-in hidden hangers to maintain a continuous slope of at least one-quarter inch per ten feet of run toward the downspout.
4. Install professional micro-mesh gutter protection
Cleaning gutters twice a year on tall two-storey homes is dangerous, and open troughs inevitably clog between seasonal cleanings during sudden autumn rainstorms.
Installing a professional gutter protection system eliminates the root cause of gutter overflow. Rather than relying on cheap plastic drop-in screens or reverse-curve hoods that fail during winter freezes, commercial-grade systems like Gutterglove utilize surgical-grade type 316 stainless steel micro-mesh.
The micro-mesh features over 250 openings per square inch, keeping out fine pine needles, maple seeds, and shingle granules while pulling heavy roof runoff straight into the trough. The mesh is locked into an extruded, anodized aluminum frame that fastens rigidly to the gutter lip and fascia board, strengthening the entire gutter run against heavy winter snowdrifts. Absolute Home Creations is the exclusive certified dealer and installer for Gutterglove gutter protection in Ontario, pairing micro-mesh defense with full exterior building services including roofing and windows, doors, and siding.
5. Inspect foundation walls, window wells, and sump systems
Exterior roof drainage works in partnership with your interior perimeter waterproofing. Inspect basement window wells to verify that drains connect to perimeter weeping tiles and that gravel beds remain free of leaves and weed roots. Installing clear polycarbonate window well covers keeps direct gutter overflow from turning basement windows into aquariums.
Ensure your interior sump pump discharges water outside at least 10 feet away from the foundation and has a functioning check valve. To verify electrical safety standards and avoid equipment failures during severe seasonal storms, homeowners can consult guidelines from the Electrical Safety Authority.
Cost comparison: proactive gutter care vs foundation repair
Managing roof runoff requires a modest investment, while repairing foundation failure caused by prolonged gutter overflow is one of the most expensive structural repairs in residential construction:
| Project Scope | Typical Cost Range (Ontario 2026-27) | What the Project Involves |
|---|---|---|
| Routine Gutter Cleaning | $150 to $250 per visit | Professional bi-annual cleanout and downspout flush (ongoing ladder risk) |
| Downspout Extensions & Regrading | $300 to $1,200 | Adding rigid PVC extensions, pop-up emitters, and restoring positive perimeter soil slope |
| Professional Gutterglove Micro-Mesh | $2,700 to $5,400 | Complete home installation (150-180 linear ft) with structural aluminum frames and 25-year warranty |
| Foundation Crack Epoxy/Urethane Injection | $1,500 to $4,500 | High-pressure interior structural resin injection into visible vertical foundation cracks |
| Exterior Foundation Waterproofing & Weeping Tile | $12,000 to $30,000+ | Heavy excavation to footings, new membrane, dimple board, weeping tiles, and backfill |
| Bowed Foundation Wall Structural Underpinning | $15,000 to $40,000+ | Carbon fibre straps, steel I-beam reinforcement, or hydraulic pier underpinning |
Neglecting overflowing gutters to save on maintenance often leads directly to structural foundation excavation, interior mold remediation, and ruined basement finishes. Maintaining proper exterior drainage protects your property value and keeps your basement dry for decades.
Frequently asked questions
How far should downspouts drain away from a foundation?
Downspouts should discharge roof runoff a minimum of 6 feet away from your foundation wall. On properties with flat lots, dense clay soil, or high groundwater tables, extending downspouts 8 to 10 feet away using rigid PVC pipe or underground pop-up emitters provides much greater protection against basement leaks and soil saturation.
Can overflowing gutters cause basement leaks even if my foundation has no cracks?
Yes. Concrete is a porous material containing microscopic capillary pathways. When overflowing gutters dump thousands of litres of water directly against foundation walls, rising groundwater creates immense hydrostatic pressure. This force drives moisture straight through solid concrete walls, around steel form tie rods, and across the construction joint between the vertical wall and the horizontal footing, causing damp walls and perimeter floor leaks without large structural cracks.
Why does clay soil make gutter overflow worse in Ontario?
Clay soil expands significantly when it absorbs water and shrinks as it dries. When gutter overflow concentrates water along the perimeter of your home, clay soil swells and exerts severe lateral pressure against basement walls. Over time, this repetitive expansion and contraction pushes unreinforced concrete block and poured walls inward, causing mortar joints to separate and walls to bow.
Do gutter guards prevent foundation problems?
Yes, high-quality gutter guards prevent the seasonal clogs that cause water to overflow the trough. By keeping out leaves, pine needles, and maple seeds, systems like Gutterglove ensure that rainwater flows unobstructed into downspouts and is discharged safely away from your home's foundation perimeter.
Will extending downspouts stop my basement from leaking?
Extending downspouts resolves a majority of chronic basement moisture problems if the water intrusion is caused by roof runoff pooling along foundation walls. However, if your basement leaks due to an exceptionally high natural groundwater table, broken municipal water lines, or crushed perimeter weeping tiles, extending downspouts will reduce the water volume but may need to be paired with interior sump pumps or exterior foundation waterproofing.
Get a written quote
If you are dealing with overflowing gutters, poor roof drainage, or soil pooling around your foundation, contact Absolute Home Creations for an expert evaluation. As a RenoMark-certified builder and member of the London Home Builders' Association with more than 35 years of residential building and renovation experience, our team inspects your entire drainage envelope, gutter pitch, and exterior fascia to design a permanent solution.
Email your project details, home location, and photos to inquiries@absolutehomecreations.com to request your written quote.
Get a free written quote
Email us a few details about the project and a real person gets back to you — usually the same day. No forms, no call centre.
- Free estimatesAlways, in writing
- PermitsWe pull them and meet the inspector
- ServingLondon, Hamilton/Burlington, Kitchener-Waterloo
Questions
Frequently asked questions
How much do new kitchen cabinets cost in Hamilton?
New kitchen cabinets in Hamilton generally cost between $6,500 and $13,500 installed for entry-level pre-fab flat packs, $15,500 to $27,500 for mid-range semi-custom lines, and $29,500 to $52,500+ for fully custom architectural millwork, depending on your room's linear footage, door styles, and interior accessories.
Can cheap pre-fab cabinets hold heavy quartz countertops?
Yes, but with significant caveats. Cheap pre-fab cabinets built from thin 1/2-inch particleboard with stapled back panels can sag or split under the weight of three-centimeter quartz or granite countertops, which weigh roughly 18 to 22 pounds per square foot. Installers must reinforce the carcase with corner gussets and intermediate framing to prevent long-term failure and countertop seam cracking.
What is the difference between custom and semi-custom cabinets?
Semi-custom cabinets use pre-set factory box dimensions that can be modified in small one-inch increments, with pre-determined catalog selections for door styles and colors. Custom cabinets are built from scratch to the exact millimeter dimensions of your kitchen, offering unlimited choices for materials, sizing, interior configurations, and paint color matching.
How long does custom cabinetry take to make in Ontario?
Custom cabinetry in Ontario typically takes 10 to 14 weeks from final design approval to delivery. This window includes on-site laser templating, architectural shop drawing sign-offs, lumber milling, dovetail drawer assembly, multi-stage conversion varnish finishing, and hardware installation.
Is it worth refacing existing kitchen cabinets?
Cabinet refacing is worthwhile only if your existing cabinet boxes are built from structurally sound 3/4-inch plywood, your current layout functions well, and you do not plan on moving plumbing or appliances. If your current boxes are water-damaged particleboard or your layout feels cramped, putting new doors on old boxes wastes renovation budget.
Keep exploring
Related services
 Basements & Attics
Rec rooms, in-law suites, home offices and legal basement apartments with separate entrances.
 Windows, Doors & Siding
North Star and Novatech windows and doors, vinyl siding, soffit, fascia and capping.
 Roofing
Lifetime fibreglass shingles with 50-year warranties, flat and rubber roofing, new pitch roof lines.
Free written estimates
Want this priced for your house?
Email us a few details and a real person from the family gets back to you — usually the same day. No forms to fill out, no call centre, no pressure.